Survey
Openings, structure and thermal targets checked on site — only when structure and access are ready for production sizes.

You want windows that hold — thermal comfort, clean lines, and precise junctions under one team. Systems in PVC, wood or aluminium are specified, supplied and installed for Luxembourg homes as one package.
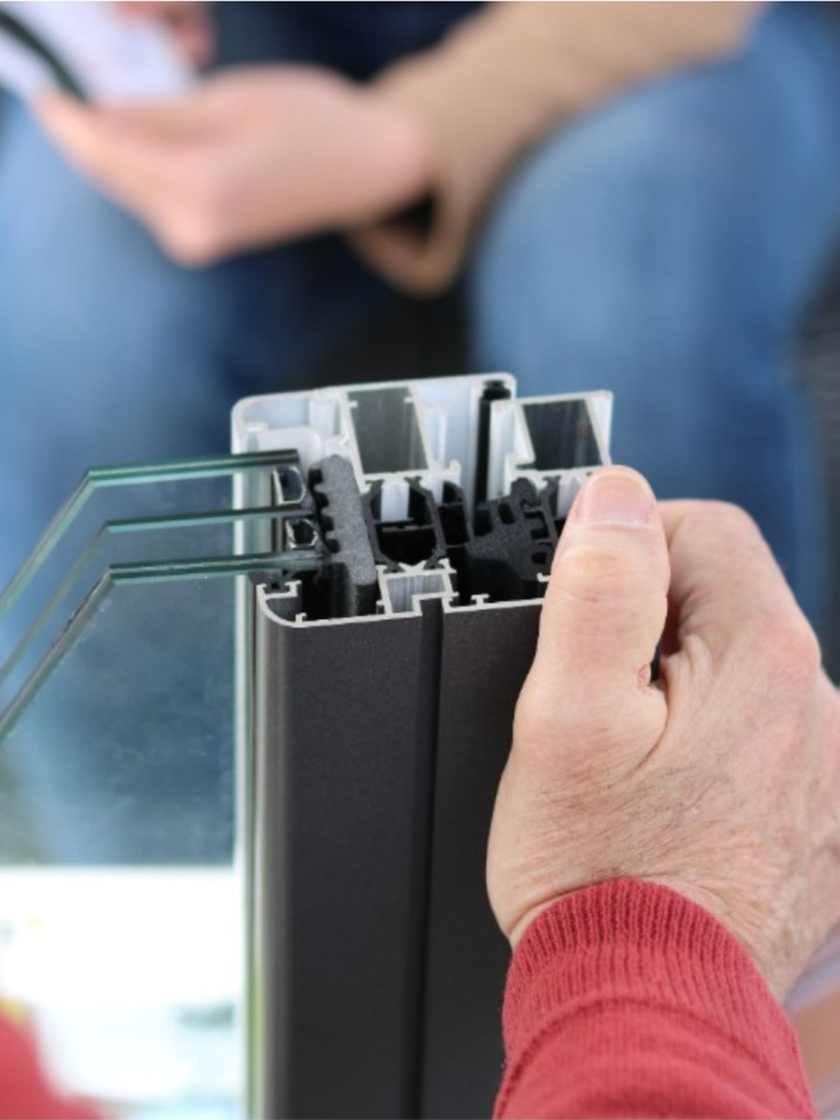
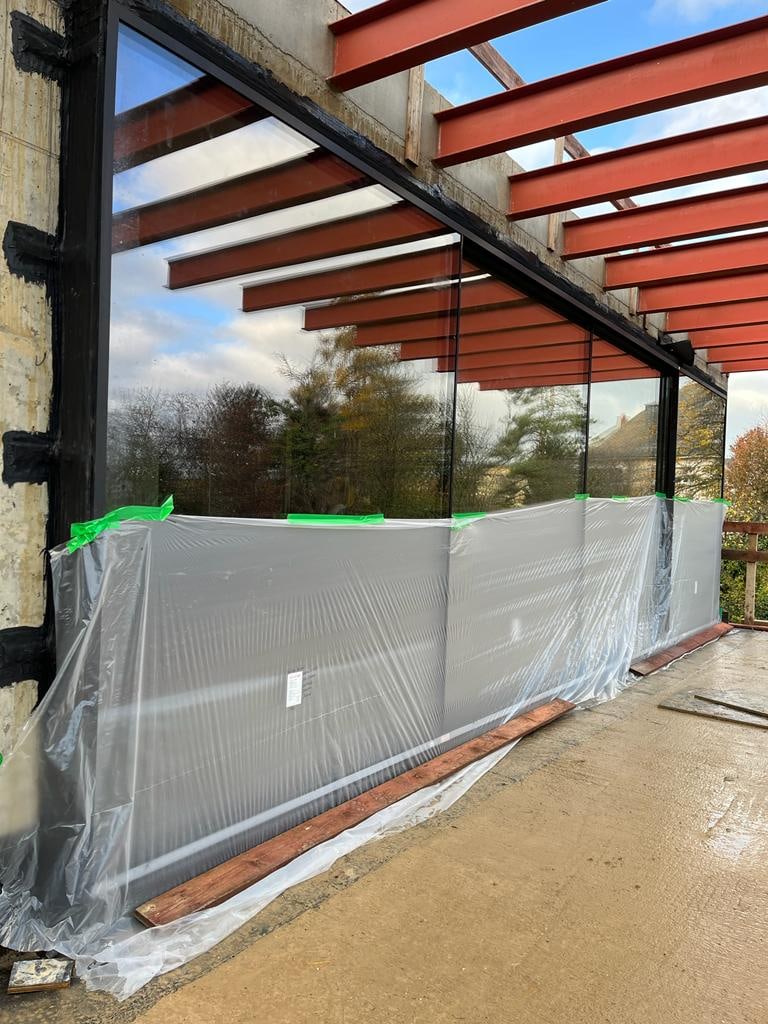
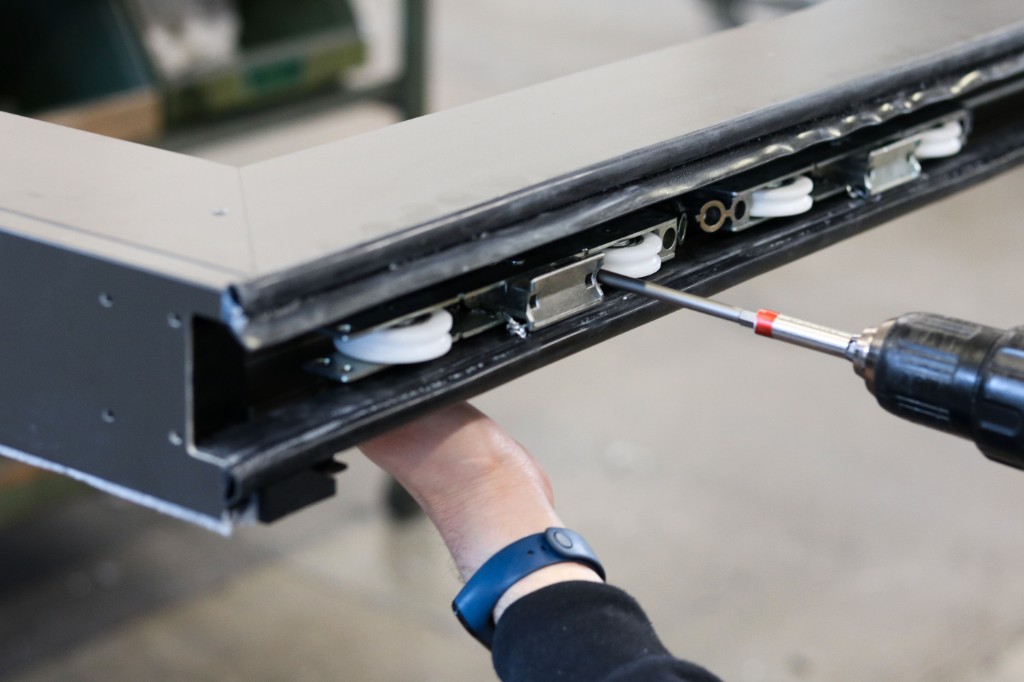
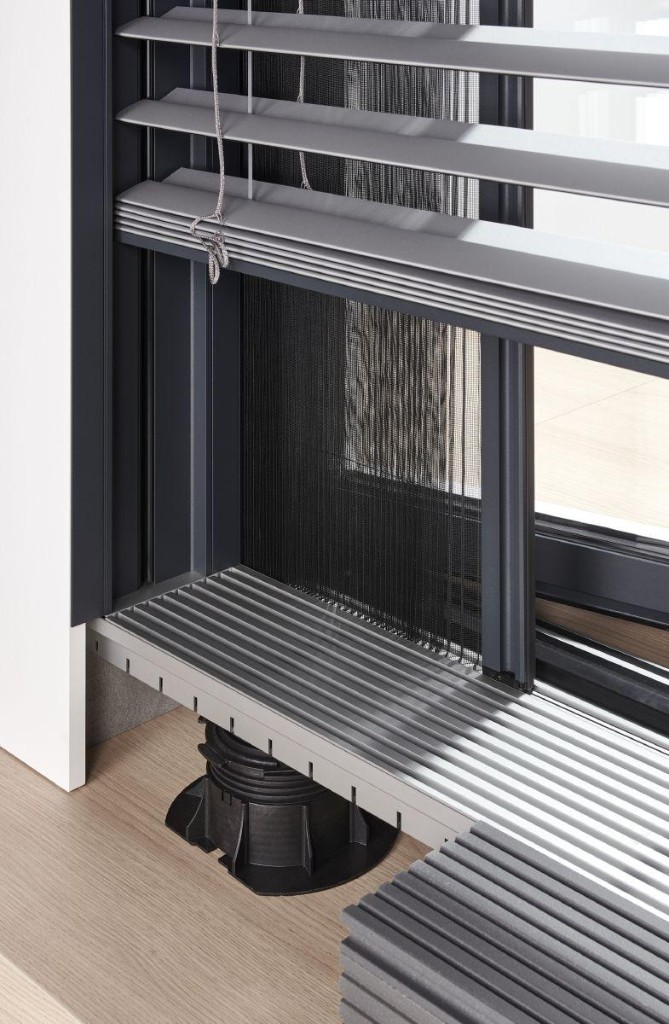
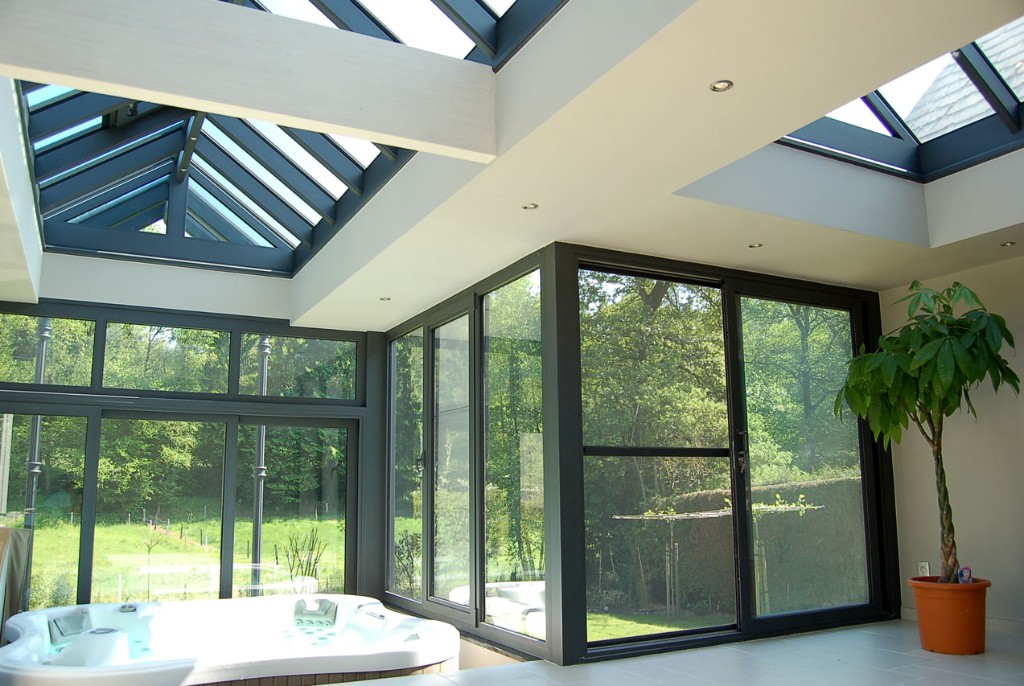

WindowsanddoorsinLuxembourgarespecified,suppliedandinstalledasonejobinPVC,woodoraluminium—thermalcomfort,cleanfaçadelinesandjunctionswithoutcoldbridgesunderoneaccountableteam.
Openings, structure and thermal targets checked on site — only when structure and access are ready for production sizes.
Material, system, glazing, finish and hardware locked to the architectural concept before factory order.
Factory lead times managed against site and interiors — typically several weeks from locked spec, depending on system and opening count.
Fit, seal and adjust in a weather-ready window — performance and façade line graphics held under one team.
Light is generous until the envelope fails. The need is to open the façade while protecting comfort, acoustics and flush alignment with kitchens and finishes.
Openings align with the architectural plan first, then the right material system delivers frame, threshold and thermal targets Luxembourg projects demand.
Supply and install stay together. Details at glass, floor and cabinetry faces are coordinated early so light arrives without cold bridges or clumsy transitions.
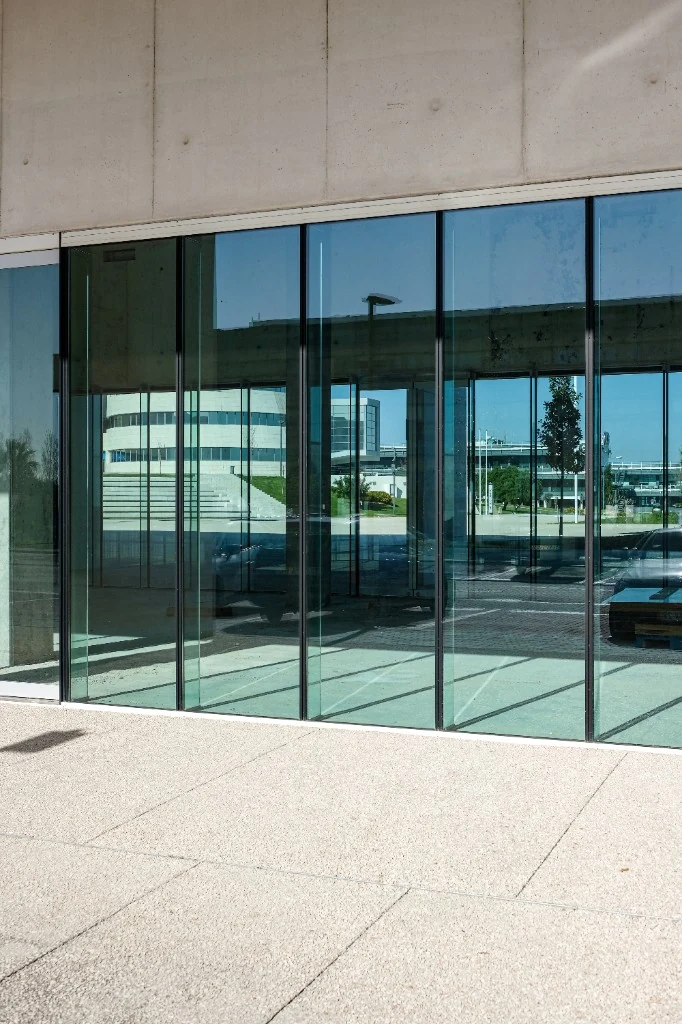


Rooms feel larger and calmer — daylight reaches deeper, thresholds stay clean, and the façade reads as one intentional composition.
Performance and comfort stop competing; openings support both kitchens and the thermal envelope.
3
Material families: PVC, wood, aluminium
1
Specify, supply, and install — one team
1
Thermal & acoustic targets for local homes
100%
Juncture responsibility under one desk
No. We work across PVC, wood and aluminium systems suited to the project — one supply-and-install package.
Supply and install. Openings only work when junctures, thresholds and seals are done correctly — that stays under our responsibility.
Yes. We coordinate flush lines between openings and fitted furniture so the interior reads as one composition.
We size systems to the performance your project needs and document details for coordination with your architect or our concept package.
