Audit
Site reading, wall geometry and utilities check — preliminary budget clarity within 24–48 hours when the brief is usable.

You want rooms that feel right — and a build that does not invent answers on site. We lock one drawing catalogue before work starts: measured survey, demolition and montage, plumbing and electrical, lighting, finishes, furniture plans and axonometrics, sections, elevations and room renders — so kitchens, openings and turnkey follow the same path.


LeconceptarchitecturalàLuxembourgestundossierverrouilléderelevé,plansetcartestechniques—chiffrécommeunacomptecréditésivousexécutezavecACJLux—pourquecuisines,fenêtresourénovationnedémarrentjamaisdansleflou.
Site reading, wall geometry and utilities check — preliminary budget clarity within 24–48 hours when the brief is usable.
Composition, materials and technical drawings lock — typically 2–3 weeks from a clear brief, before anyone fabricates.
Fixed execution estimate before fabrication or site — what moves cost is scope, existing drawings and visualisation depth.
Kitchens, openings or turnkey under one contract — the concept fee is credited in full on the final invoice when you build with us.
Most projects stall when the brief stays on a moodboard. The need is a buildable catalogue — survey through demolition, MEP, finishes, furniture and room visuals — holding structure, utilities and daily use in one language before fabrication.
A measured survey and spatial audit come first — geometry, brief and constraints. Then the concept and material direction lock so they survive Luxembourg site conditions, not only the render.
The catalogue is the product: demolition and montage volumes, plumbing and electrical schemes, lighting and switch maps, finishes and flooring, furniture layouts with axonometrics, sections, elevations and photoreal room renders — so kitchens, openings and turnkey renovation execute from one set.


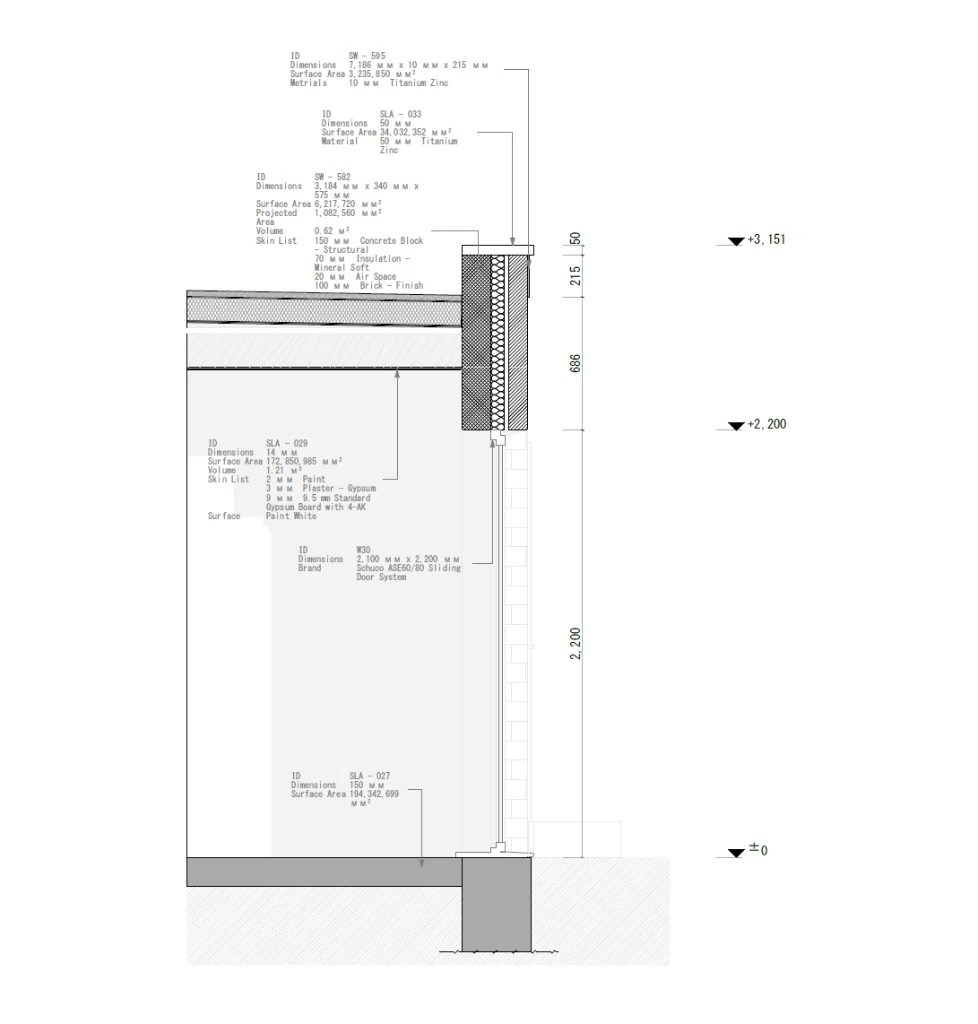

You leave with a locked concept and a full drawing catalogue ready for fabrication — measure to montage, MEP to finishes, axonometrics to room renders — not a moodboard that dissolves on site.
Clarity remains: intentional rooms, drawings that hold under scrutiny, and concept fees credited when you execute the full path to handover with ACJ Lux.
1
Complete drawing catalogue per project
2–3
Weeks typical design lead time
1
Luxembourg standards & coordination
100%
Clarity before site begins
Souvent un dossier ciblé suffit : géométrie des murs, réseaux et élévations de la zone. Nous adaptons le concept à ce que vous devez vraiment construire.
Non. Le concept est chiffré comme un acompte. À la signature d’exécution avec ACJ Lux, ce montant est crédité sur la facture finale — vous ne payez jamais la planification deux fois.
Oui — les dossiers sont constructibles. Exécuter avec ACJ Lux garde une chaîne responsable et débloque le crédit de concept.
La plupart des concepts se verrouillent en 2–3 semaines après un brief clair. L’exécution (cuisines, ouvertures, rénovation) suit selon un planning convenu.
